
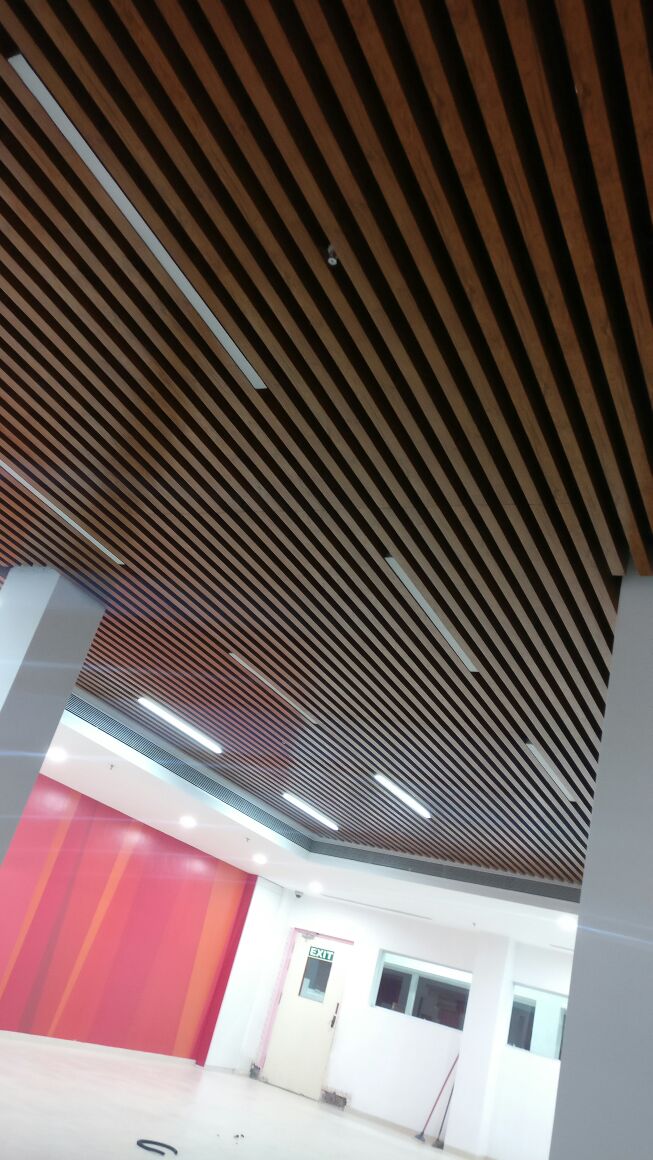
Metal CeilingSystem
Complete metal ceiling solutions — Baffle, Lay-In, Clip-In, Clip-In Swing Down and Open Cell — for modern commercial interiors.
Metal Ceiling Systems We Offer
Five specialised systems to match design intent and access needs.
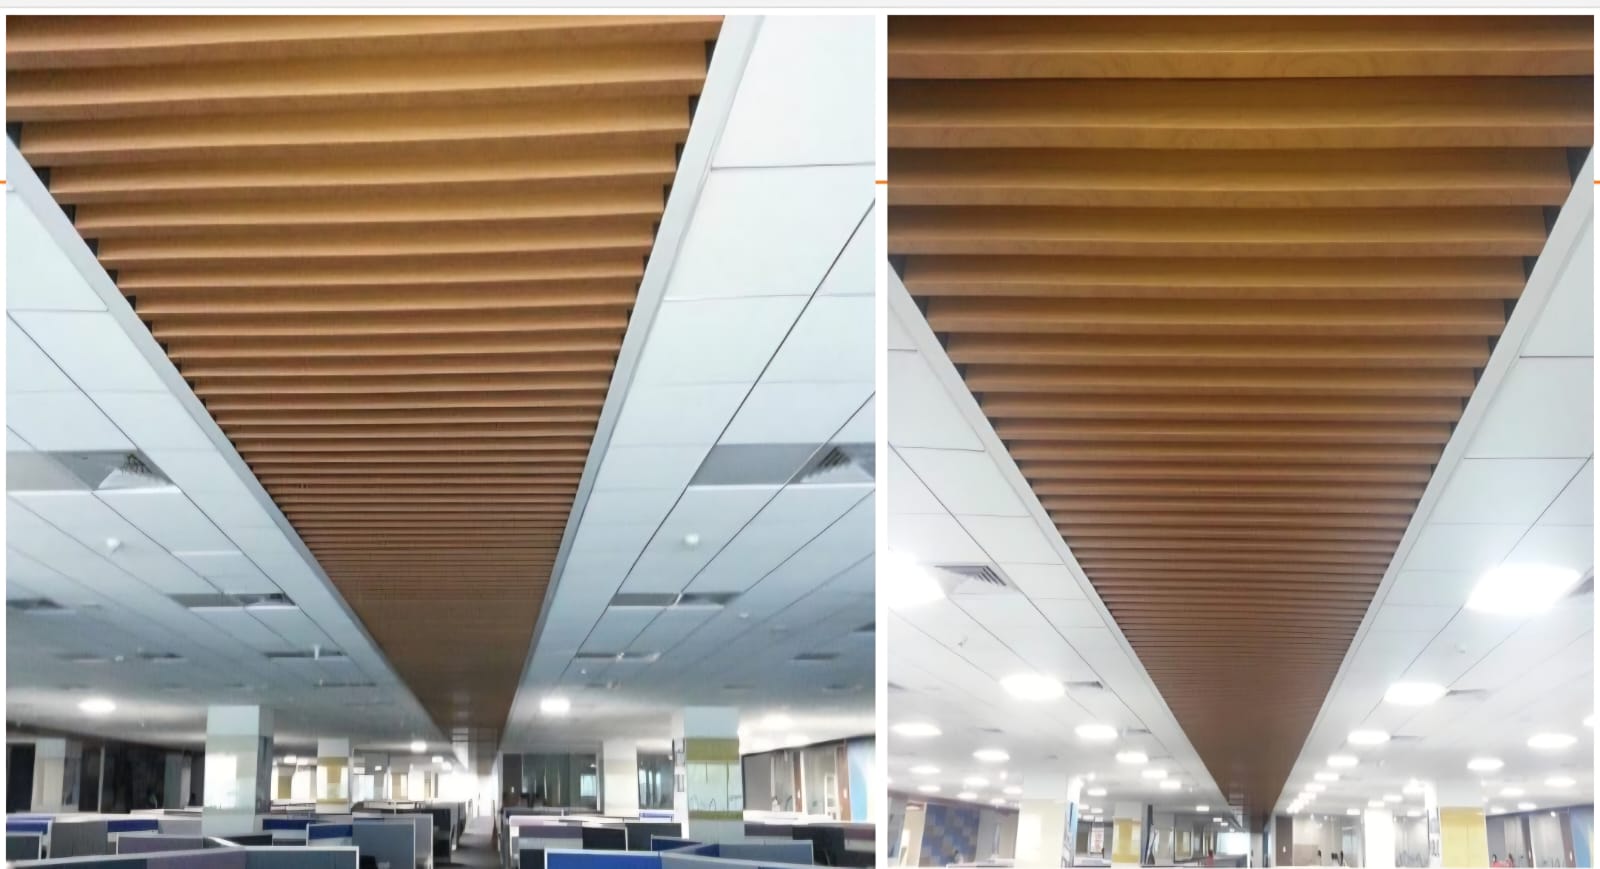
Baffle Ceiling System
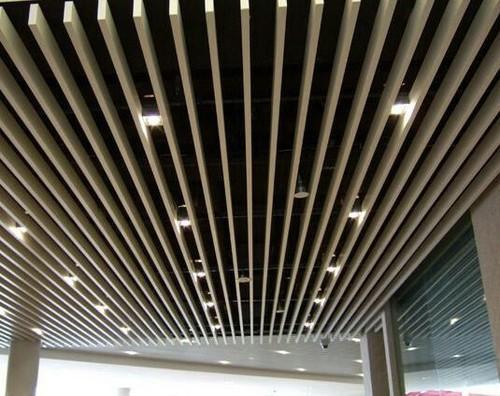
Baffle ceilings use vertical metal fins or blades suspended in parallel rows. They create depth, rhythm and partial openness — ideal for large volumes where you want a strong linear design while keeping services accessible above.
- Striking linear visual rhythm
- Open design for services and airflow
- Excellent for atriums, lobbies and large halls
- Custom lengths, spacing and finishes
- Supports integrated linear lighting
- Modern, architectural appearance
Metal Ceilings Done Right
Five Metal Systems
Baffle, Lay-In, Clip-In, Swing Down and Open Cell — matched to design and access needs.
Finish Options
Powder-coated, metallic, matte and perforated finishes across all systems.
Commercial Grade
Engineered for durability in offices, retail, transport and public spaces.
Expert Installation
Precise suspension, alignment and finishing for a consistent ceiling plane.
Design Flexibility
From open linear baffles to seamless clip-in surfaces.
Project Scale
Suited to lobbies, atriums, offices, malls and institutional buildings.
Complete Range
Five systems covering open, modular and seamless looks.
Durable
Built for high-traffic commercial and public environments.
Accessible
Options for easy service access without compromising design.
Refined
Precision install for a consistent, professional finish.
IdealApplications
Metal ceiling systems excel in large-scale and design-led commercial projects.
From Survey To Finished Ceiling
Site Survey
We assess structure, services and design goals.
System Selection
The right metal system and finish are recommended.
Framework
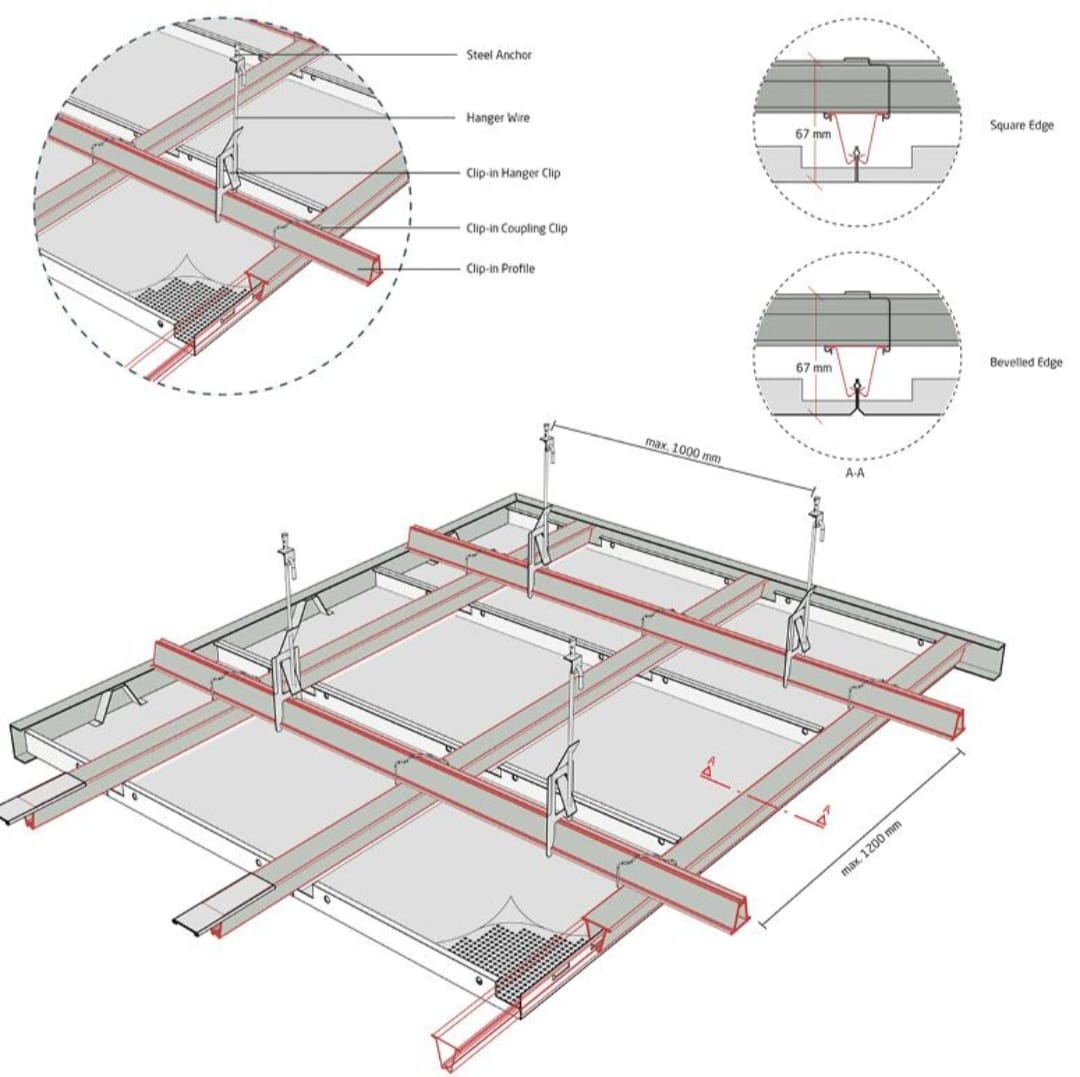
Carriers and suspension are installed accurately.
Panel Installation
Panels are fixed with attention to joints and alignment.
Handover
Final checks, cleaning and project handover.
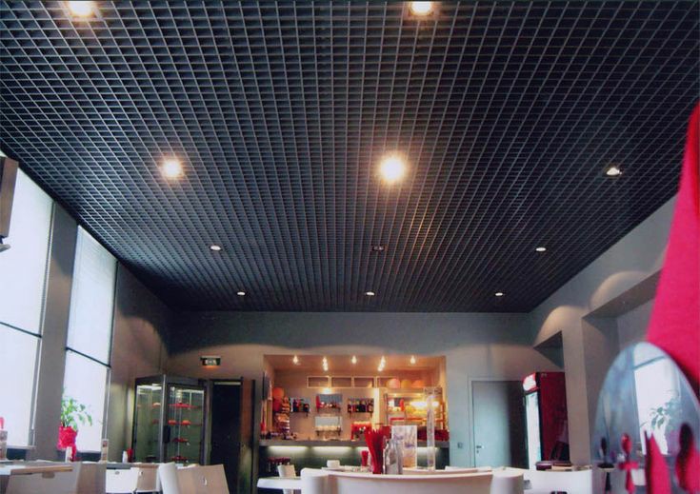
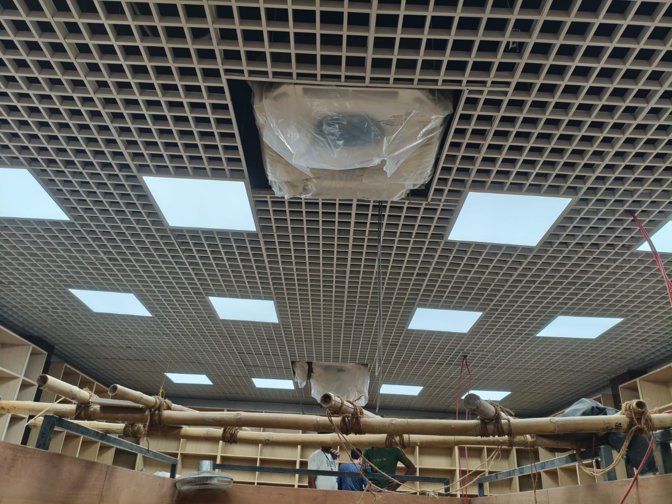
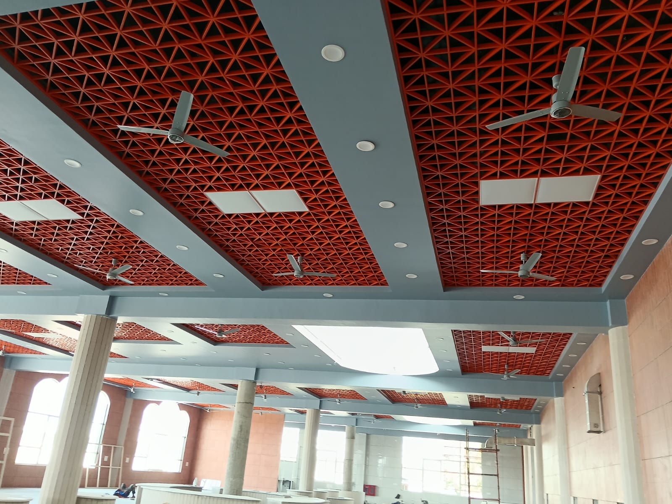
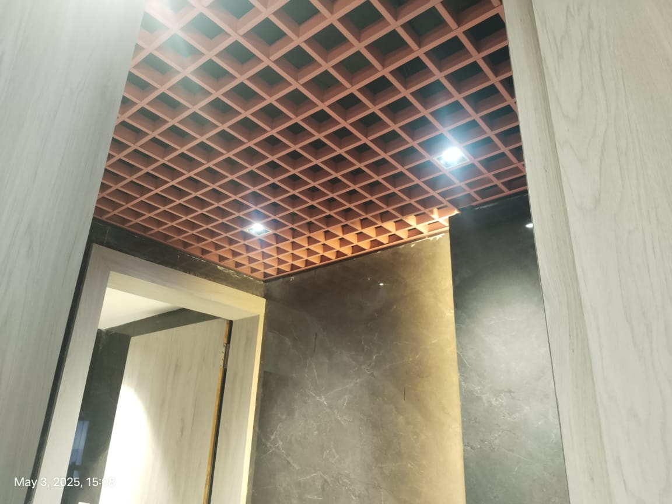
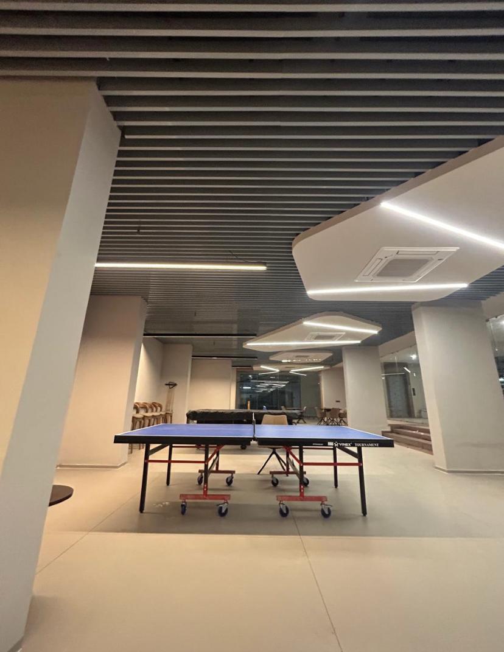
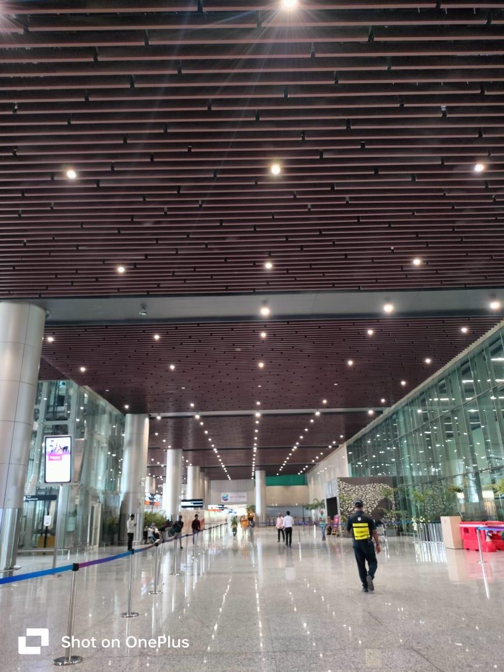
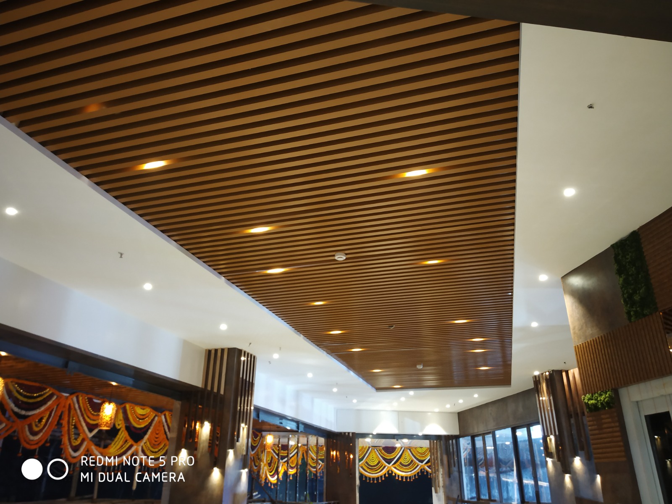
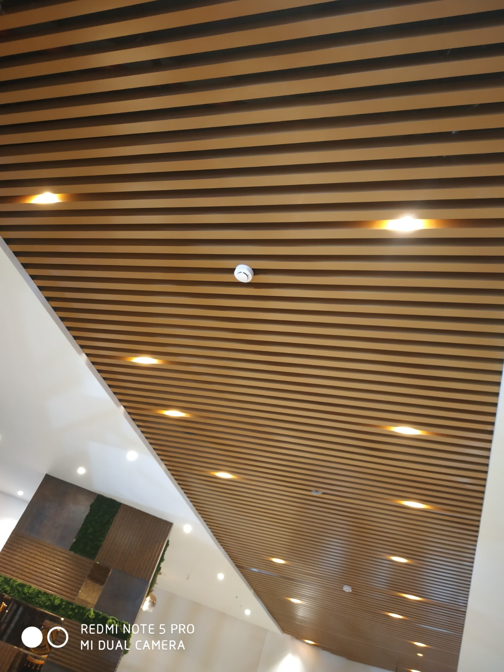
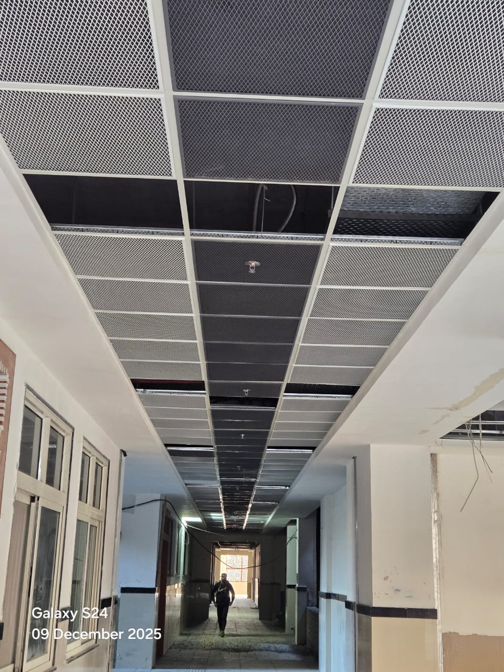
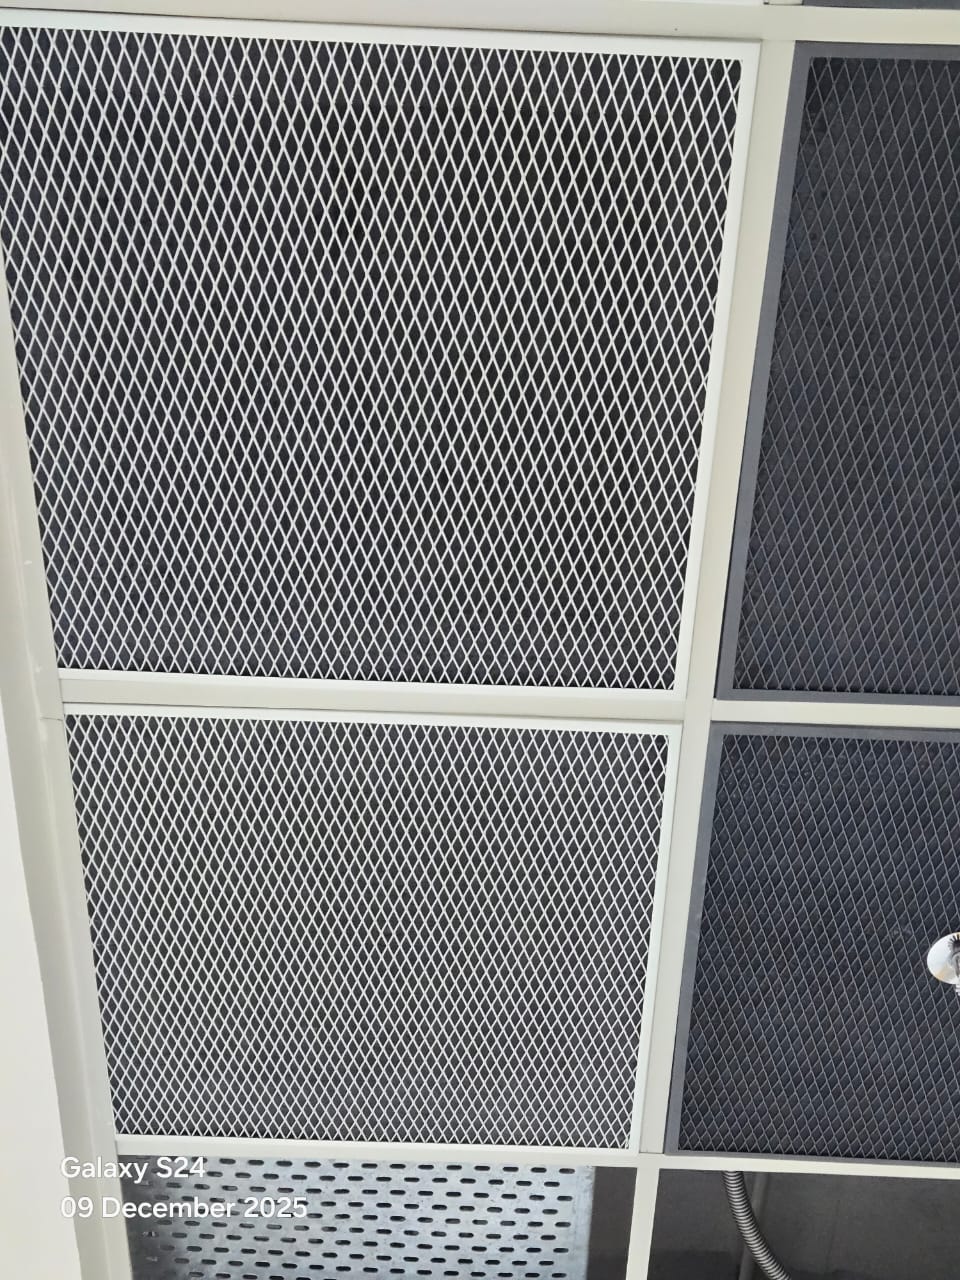
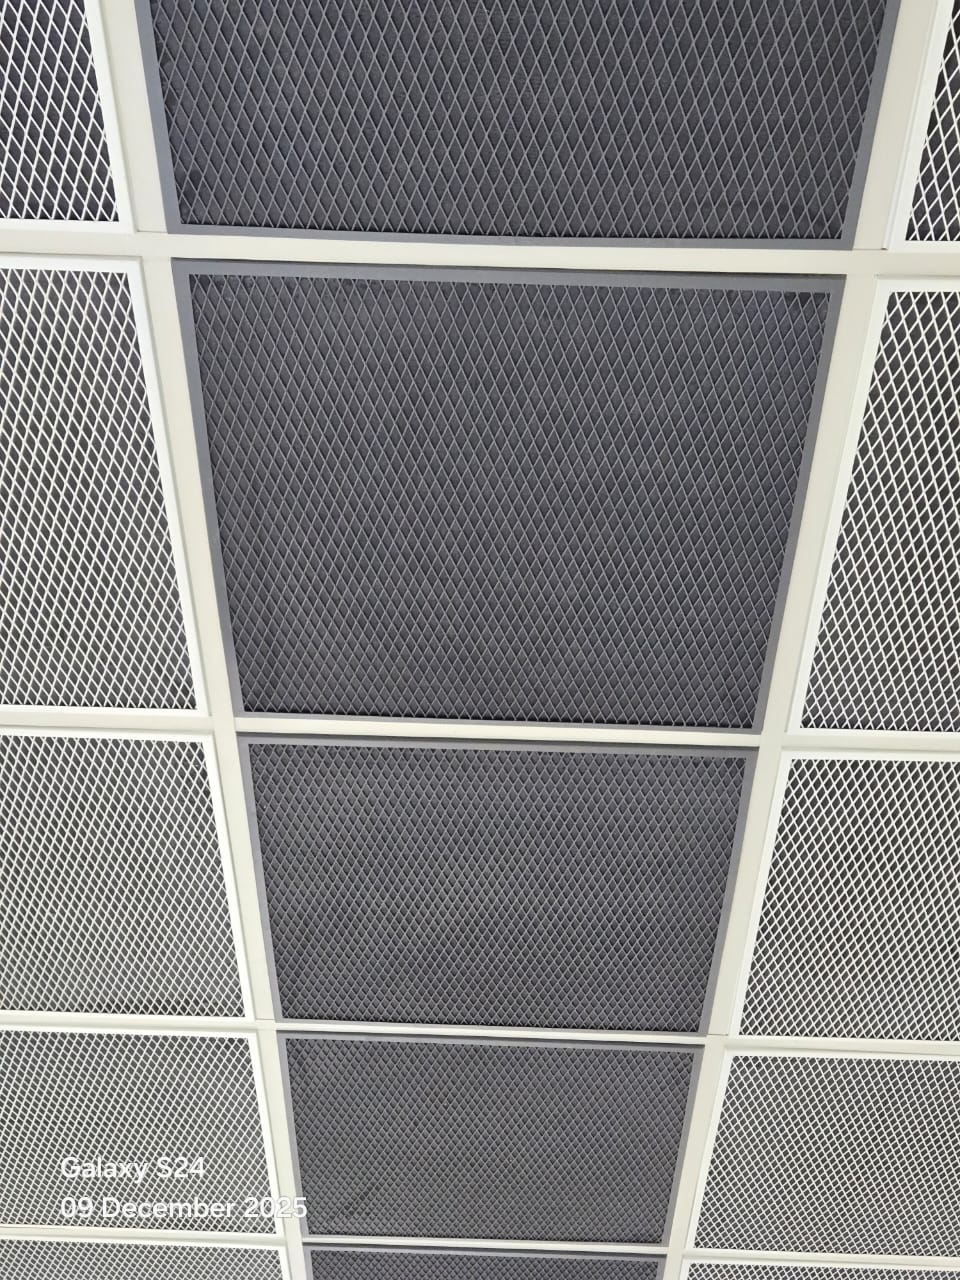
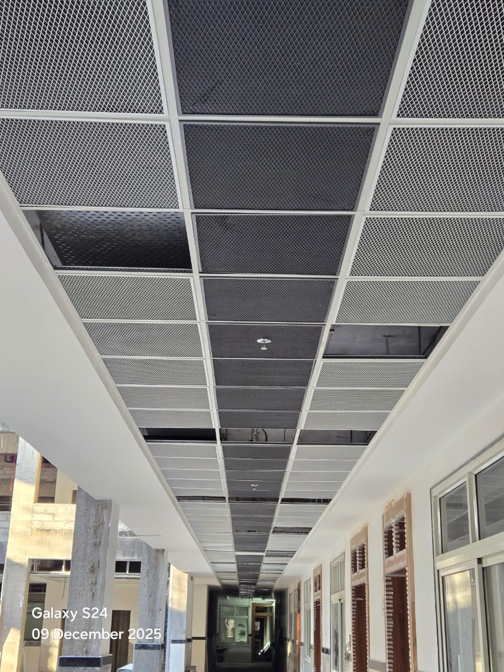
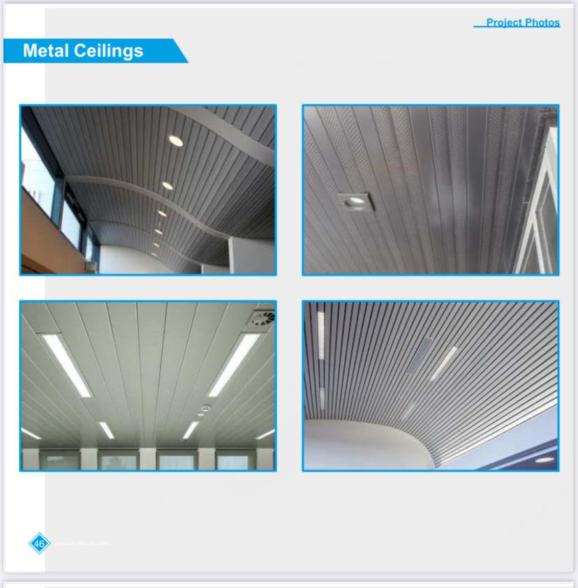
Metal Ceilings In Real Spaces
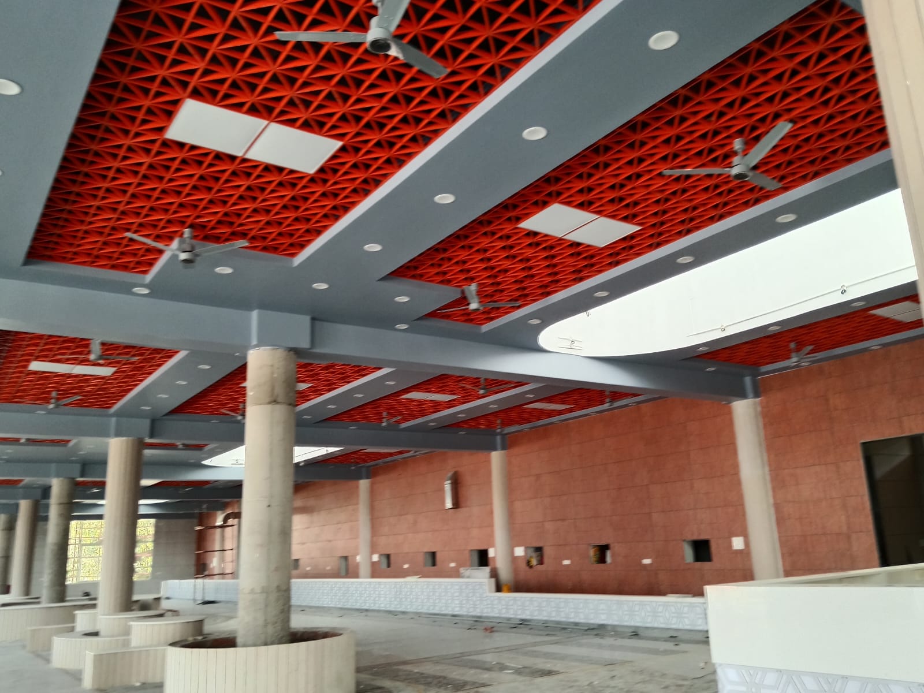
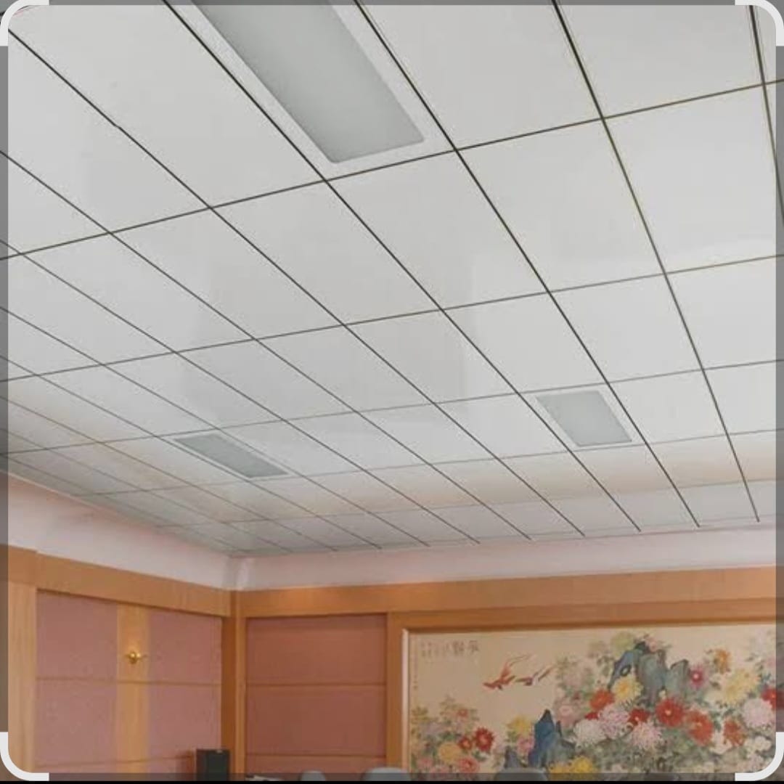
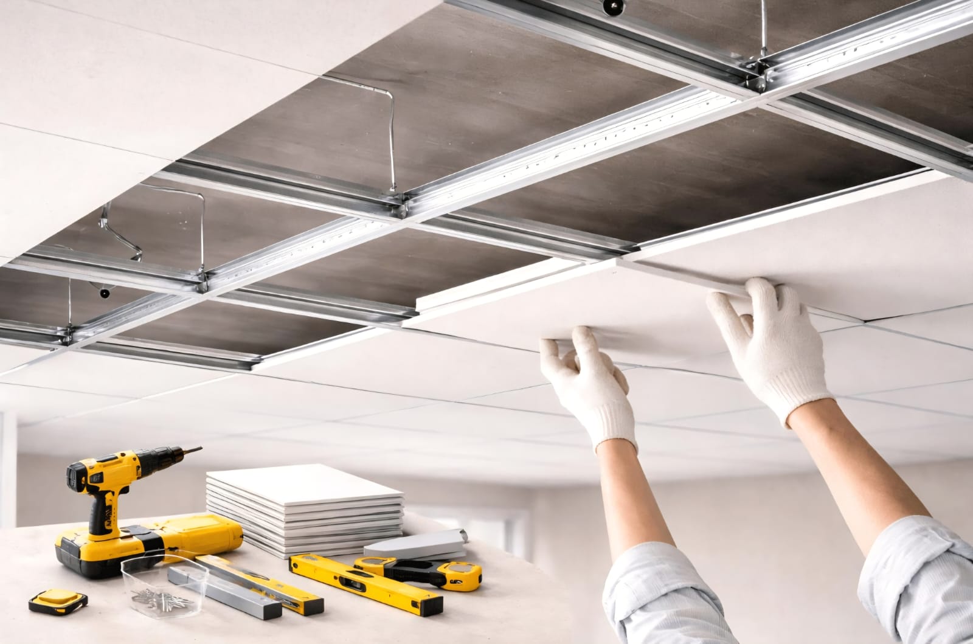
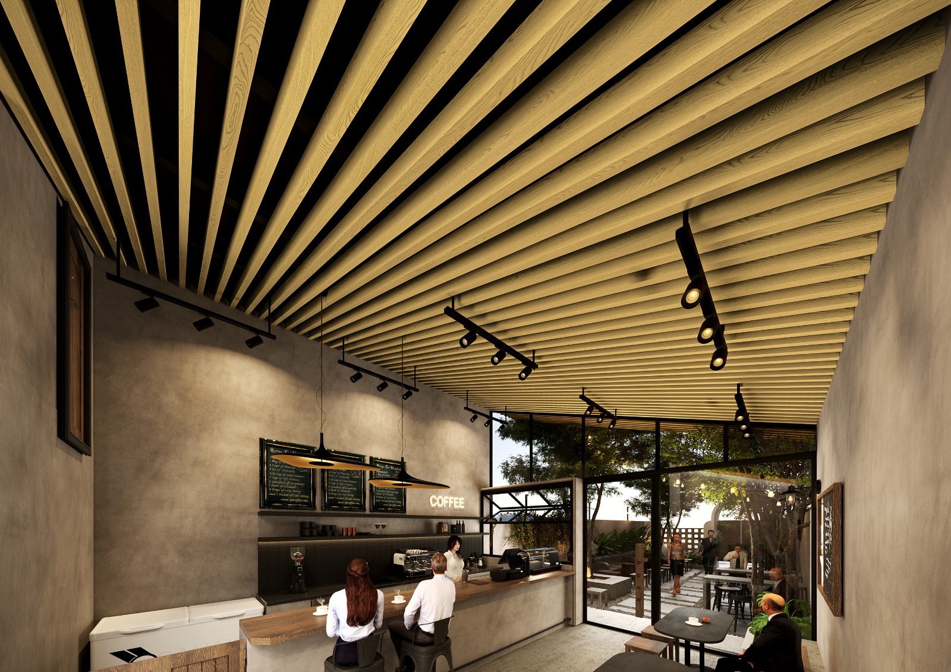
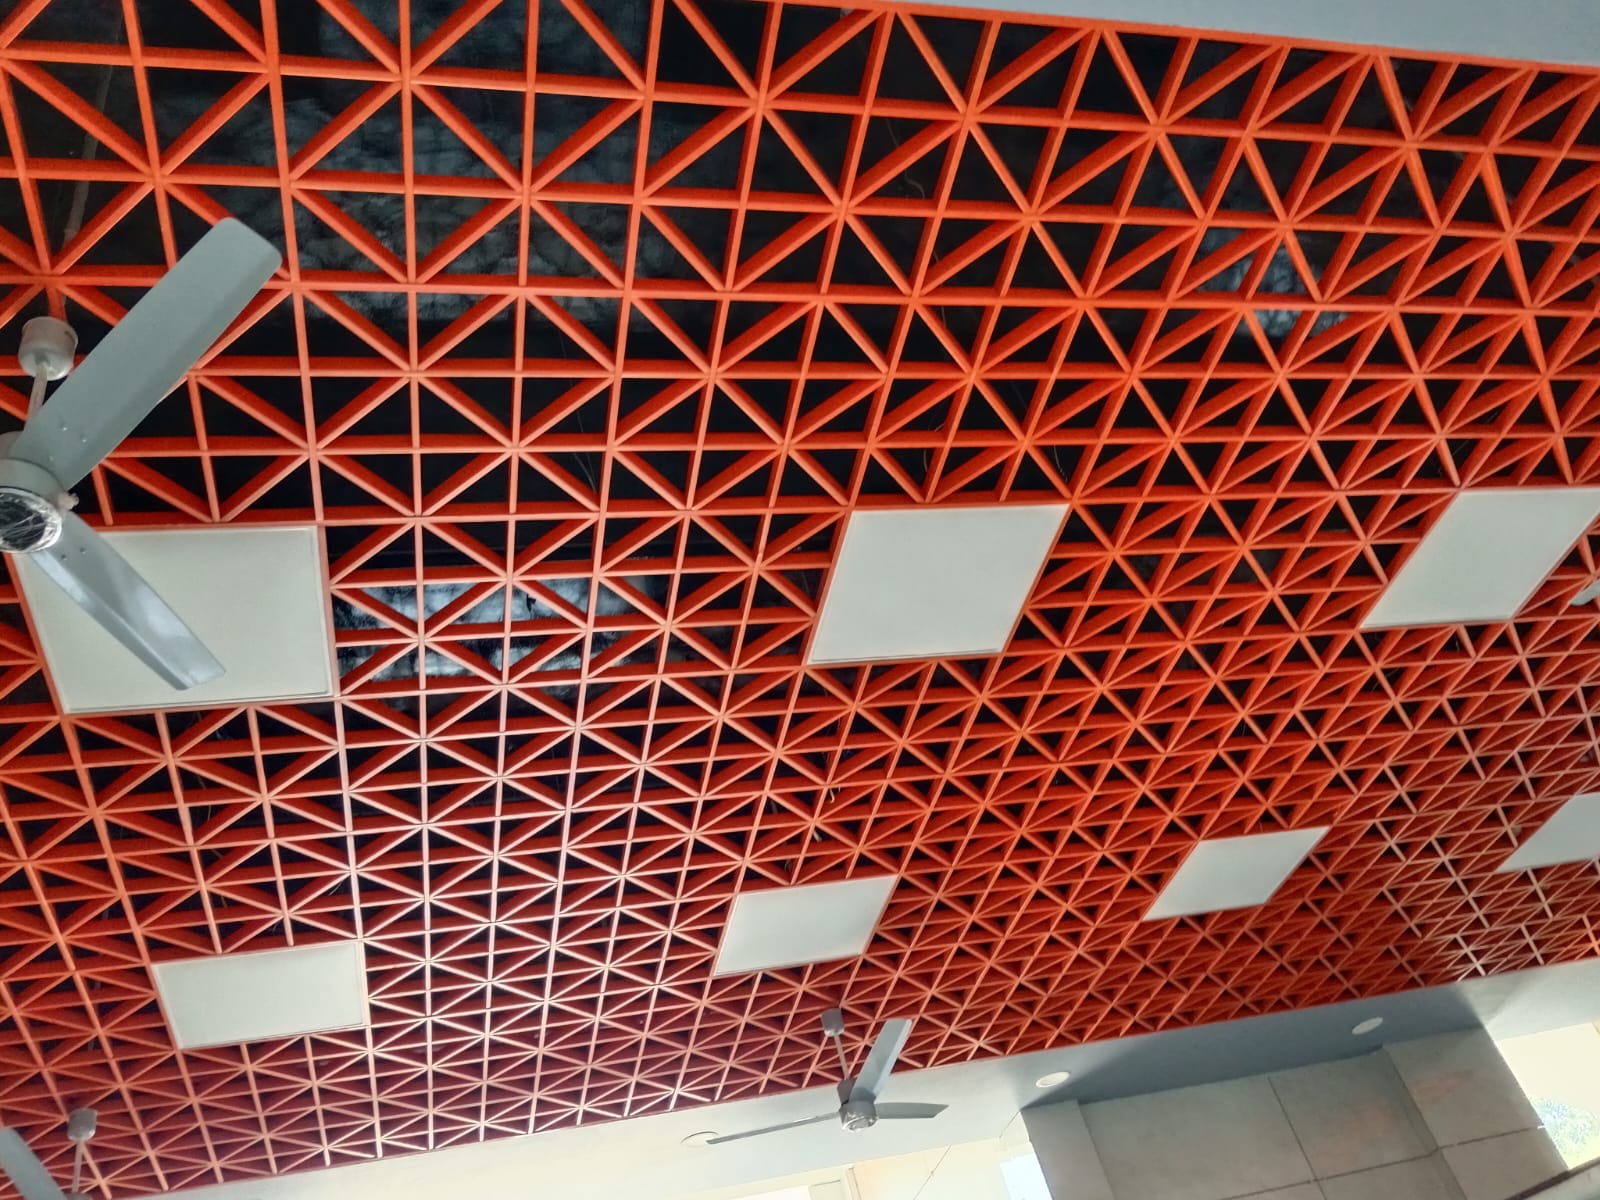
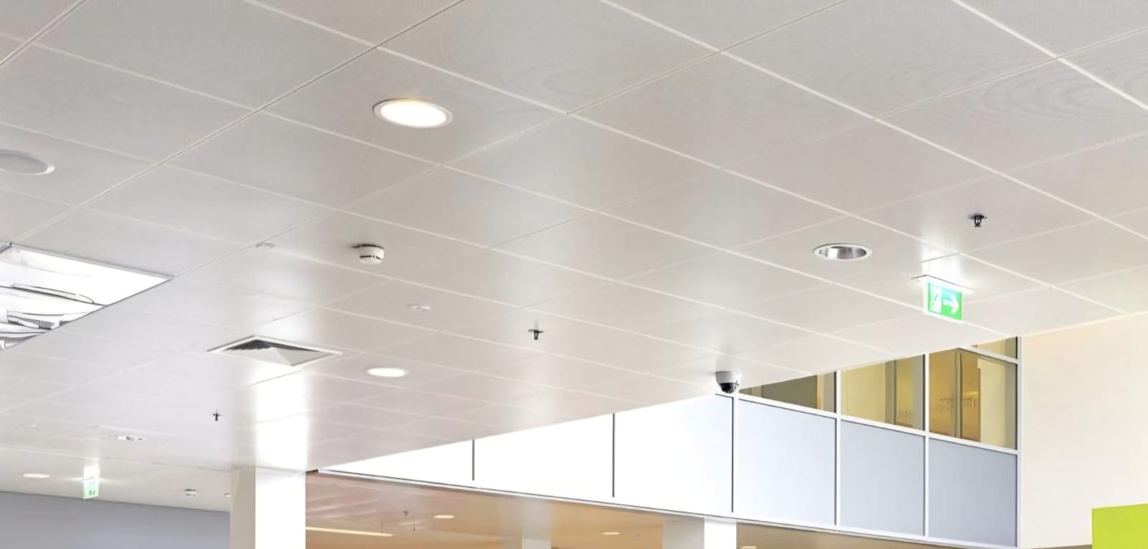
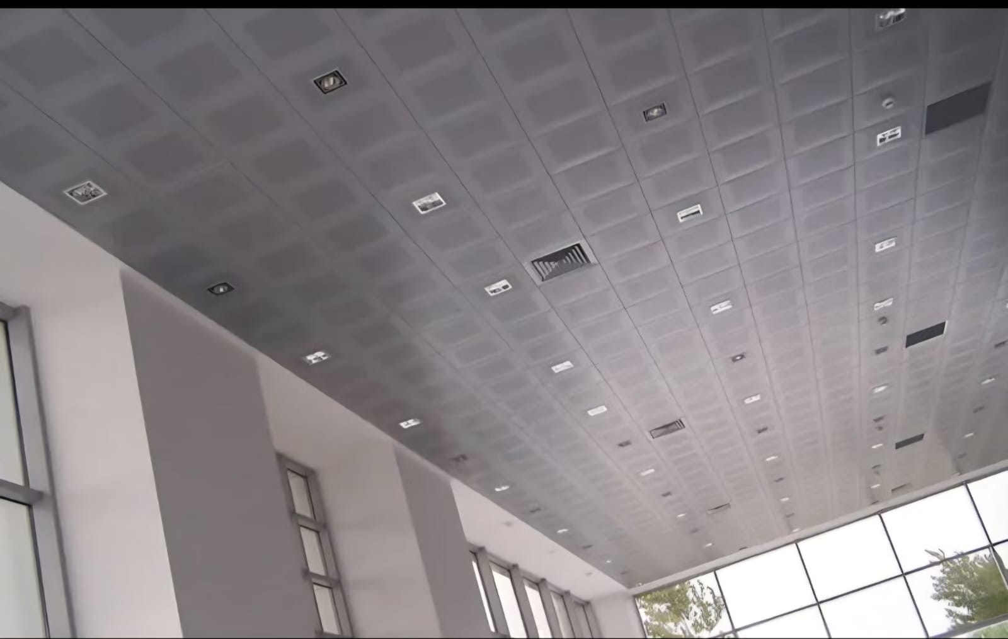
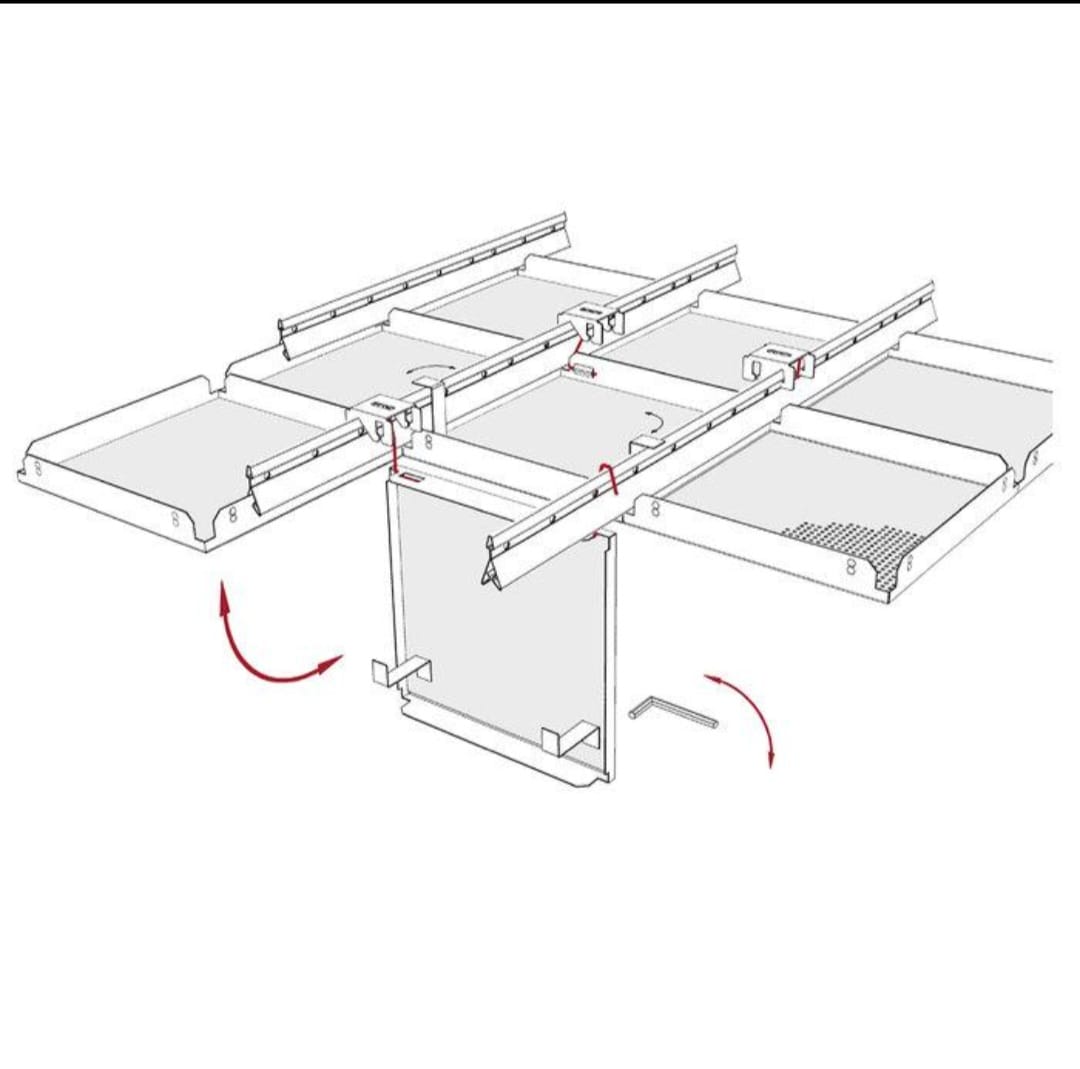
Frequently AskedQuestions
Common questions about our metal ceiling systems.
We offer Baffle, Lay-In, Clip-In, Clip-In Swing Down and Open Cell metal ceiling systems — each suited to different design and access requirements.
Related Ceiling Solutions
Ready For aMetal Ceiling?
Tell us about your space. We’ll help you choose between Baffle, Lay-In, Clip-In, Swing Down or Open Cell systems.