
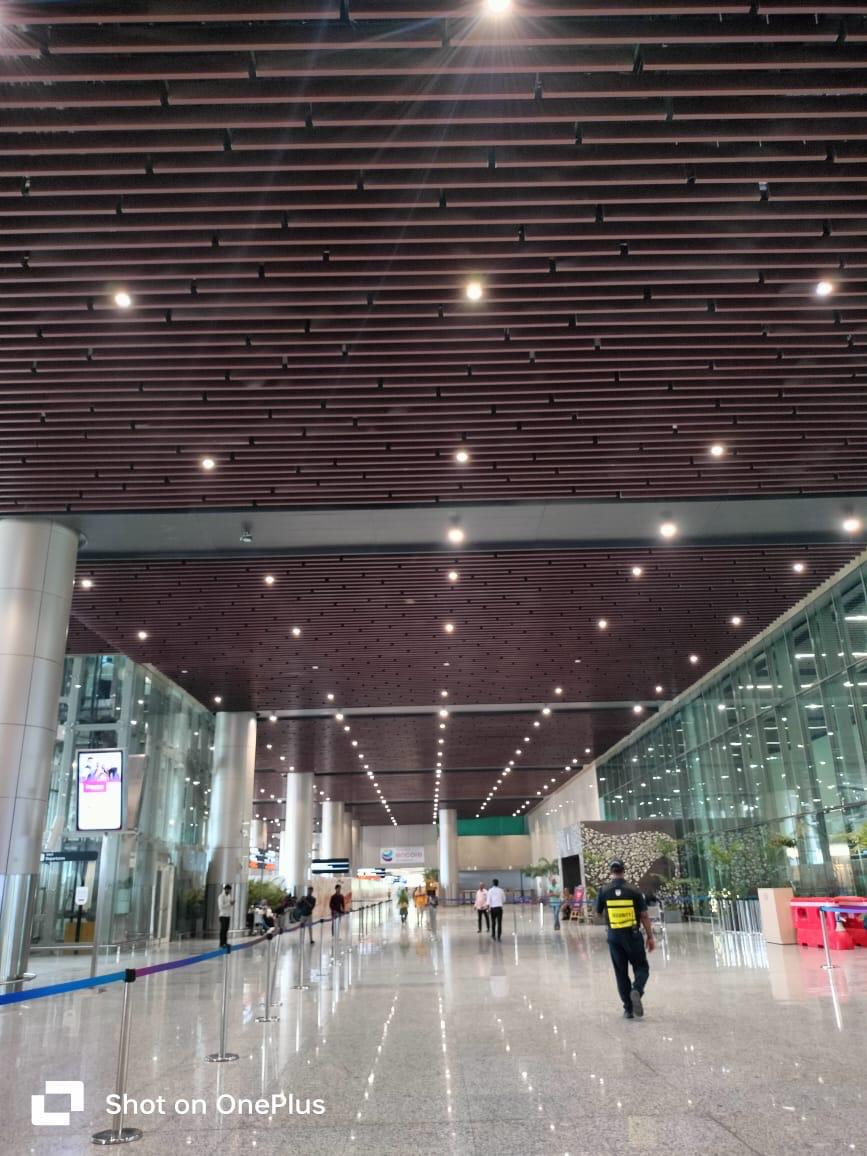
Linear CeilingSystem
Precision linear metal ceilings — 84 R, 84 C, 150 C, 184 C, 300 C and 150 F — for clean directional design in commercial spaces.
Linear Ceiling Profiles We Offer
Six panel profiles covering open, closed and flanged linear systems.
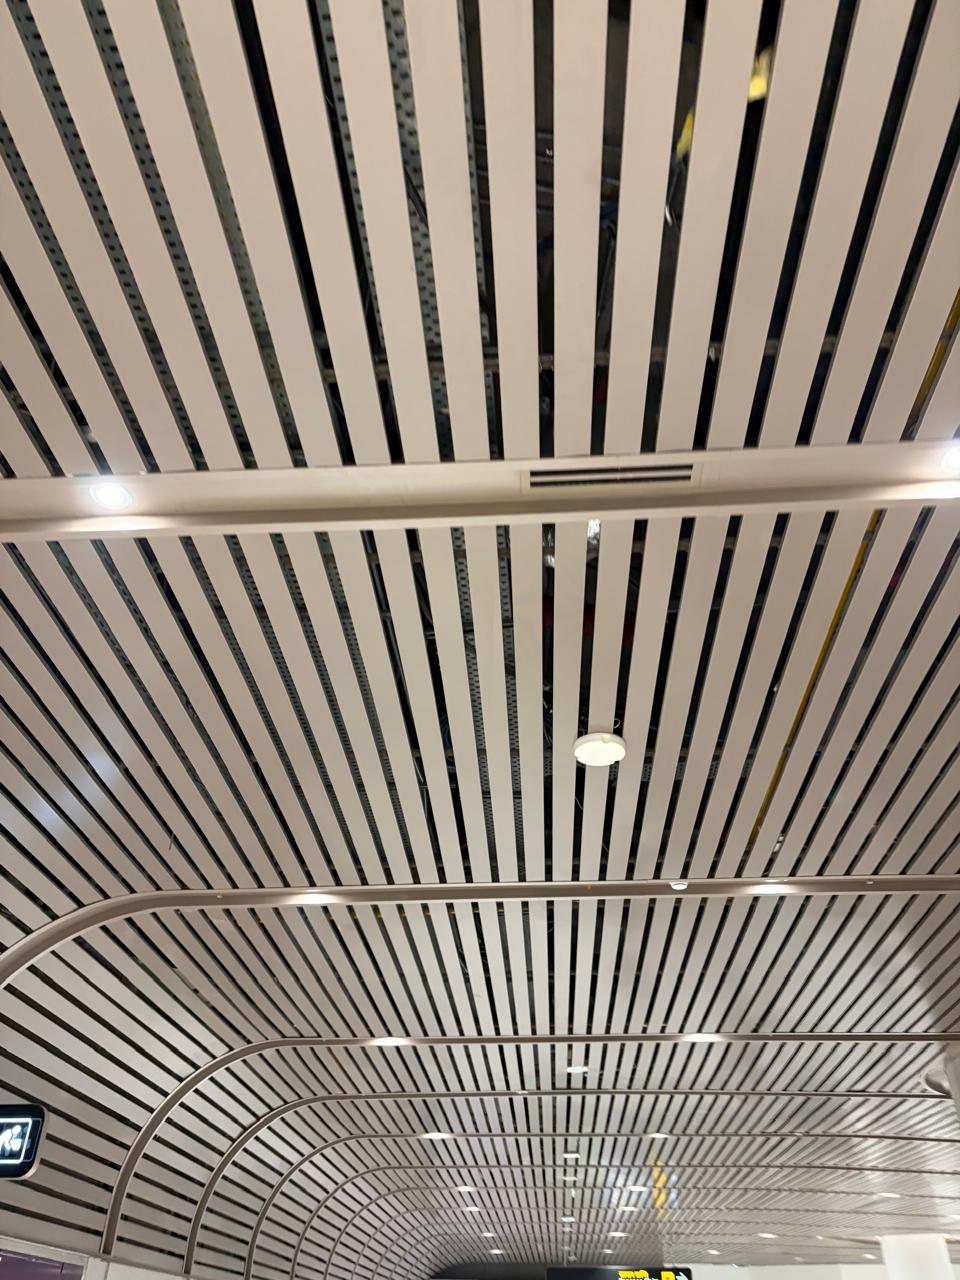
84 R Ceiling System
The 84 R linear ceiling uses 84 mm wide panels with a rounded or open-edge profile. It creates a refined linear rhythm with subtle gaps between panels — ideal for offices, corridors and commercial interiors that need a light, continuous linear look.
- Classic 84 mm linear panel width
- Open / round-edge profile for light visual gaps
- Clean directional ceiling lines
- Suitable for offices and commercial floors
- Supports integrated linear lighting
- Available in multiple powder-coat finishes
Linear Ceilings Done Right
Six Linear Profiles
84 R, 84 C, 150 C, 184 C, 300 C and 150 F — matched to design and span needs.
Finish Options
Powder-coated colours and metallic finishes across all linear systems.
Commercial Grade
Engineered metal panels for durable performance in busy interiors.
Precise Installation
Carrier systems and alignment for straight, continuous linear runs.
Design Impact
Strong directional lines for offices, retail, atriums and public spaces.
Project Scale
From corridors to large floor plates and double-height volumes.
Directional
Strong linear lines that guide the eye through the space.
Precise
Accurate carrier install for straight, continuous runs.
Flexible
Six profiles from fine 84 mm to bold 300 mm panels.
Durable
Metal construction built for commercial environments.
IdealApplications
Linear ceilings excel wherever a clean directional design language is required.
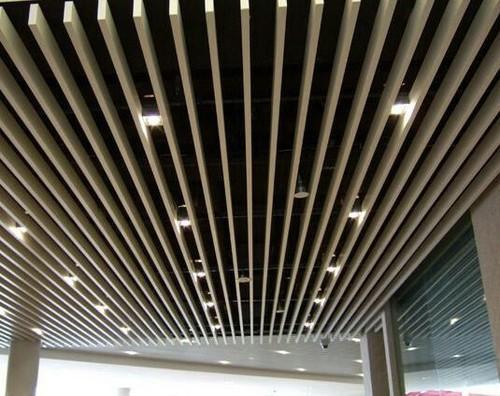
From Survey To Finished Ceiling
Site Survey
We assess structure, spans and design direction.
Profile Selection
The right panel width and edge type are recommended.
Carrier Setup
Suspension and carriers are installed to true lines.
Panel Fixing
Linear panels are fixed with consistent joints and alignment.
Handover
Final inspection, cleaning and project handover.
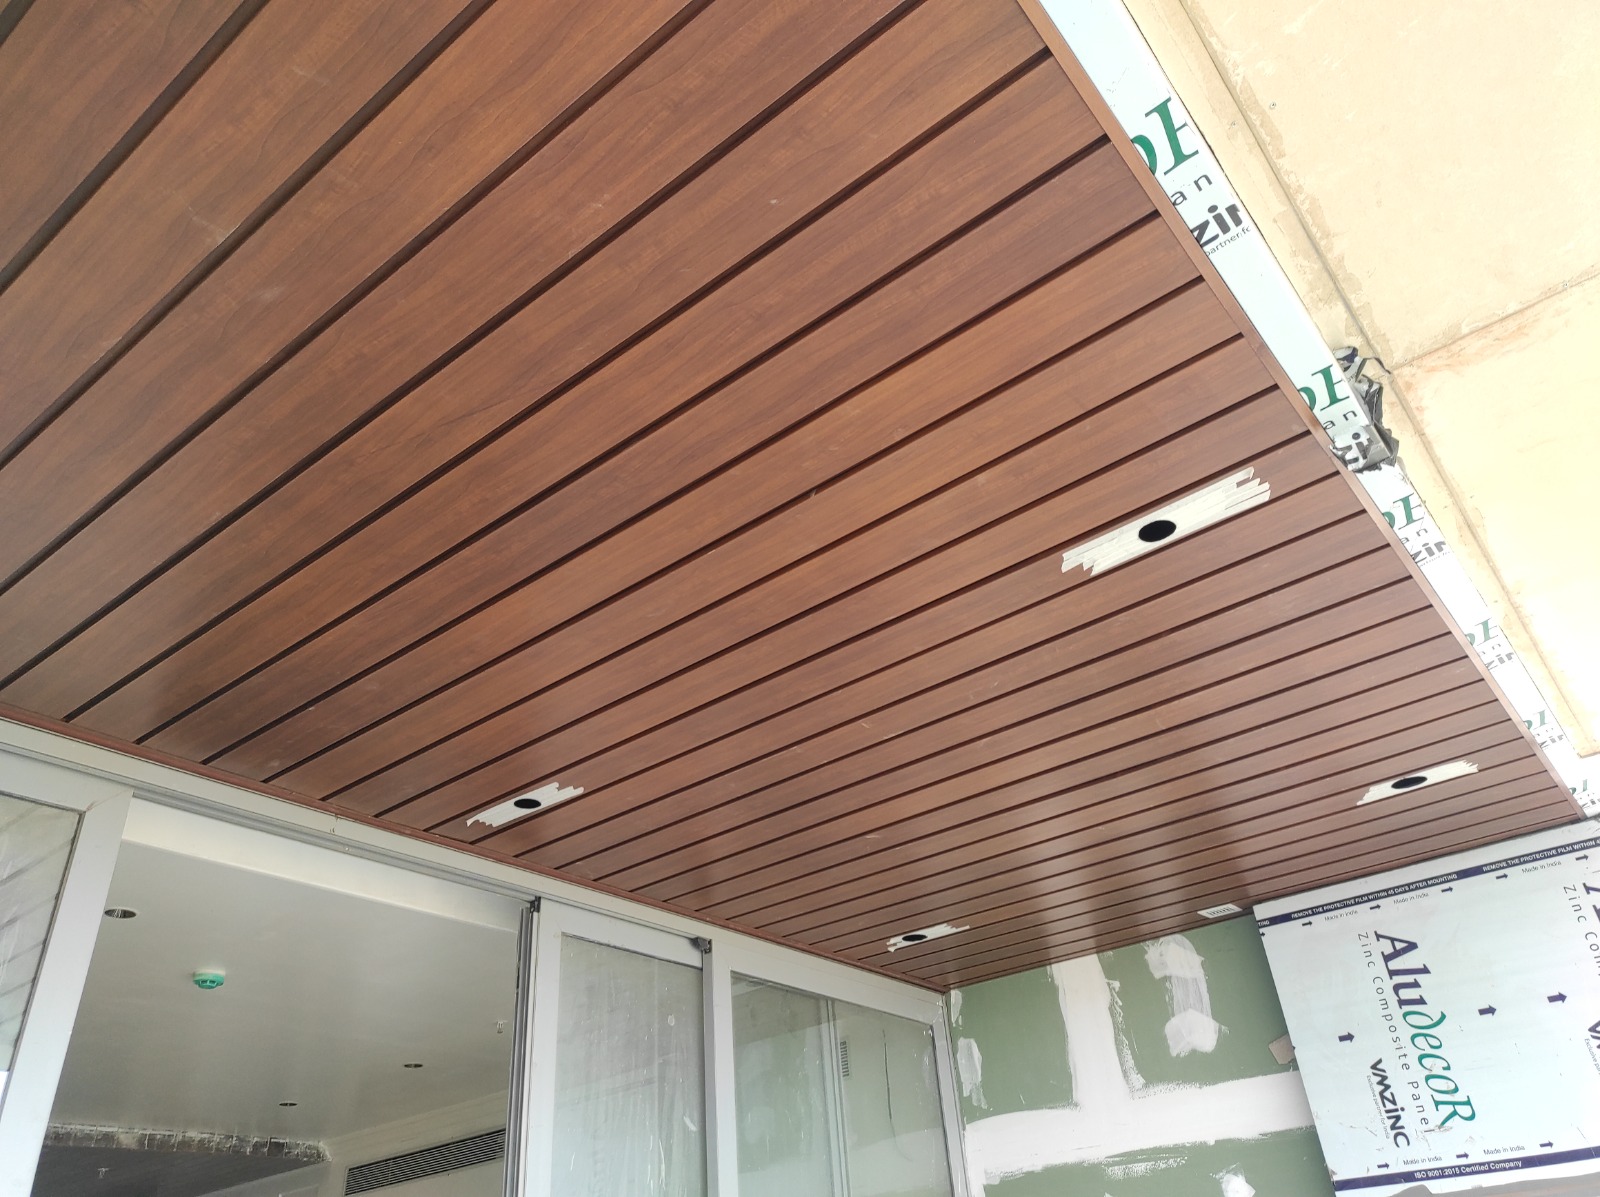
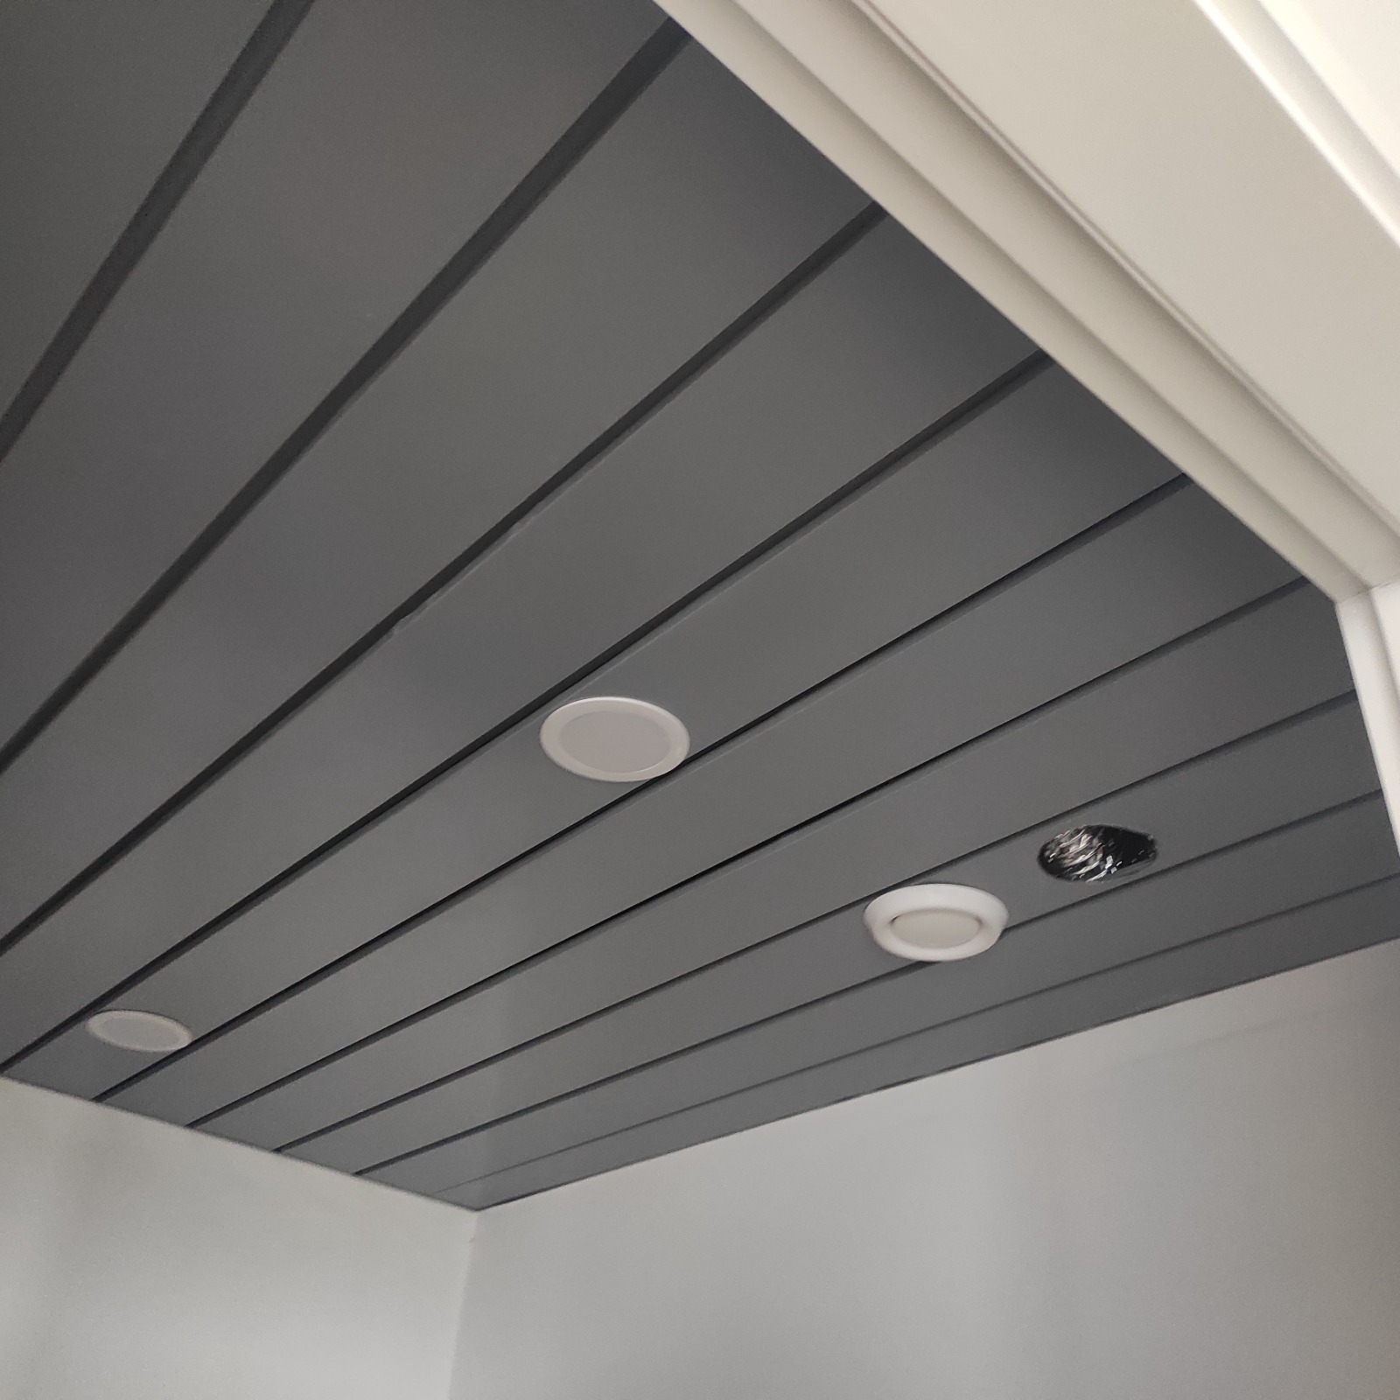
Linear Ceilings In Real Spaces
Frequently AskedQuestions
Common questions about linear ceiling systems.
We offer 84 R, 84 C, 150 C, 184 C, 300 C and 150 F linear ceiling systems — covering different panel widths and edge profiles.
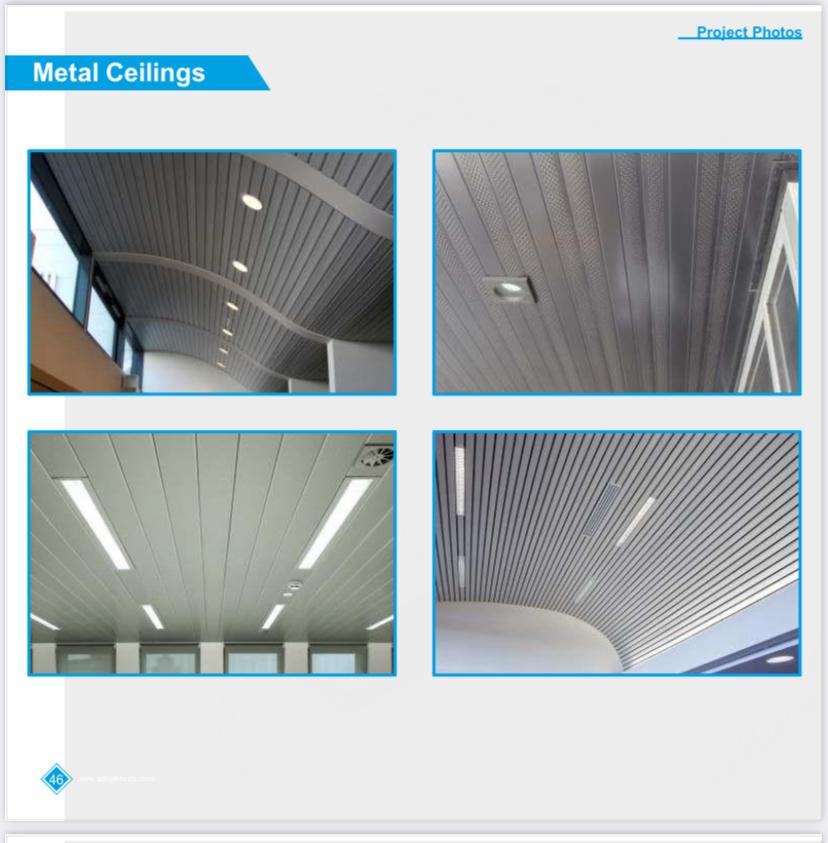
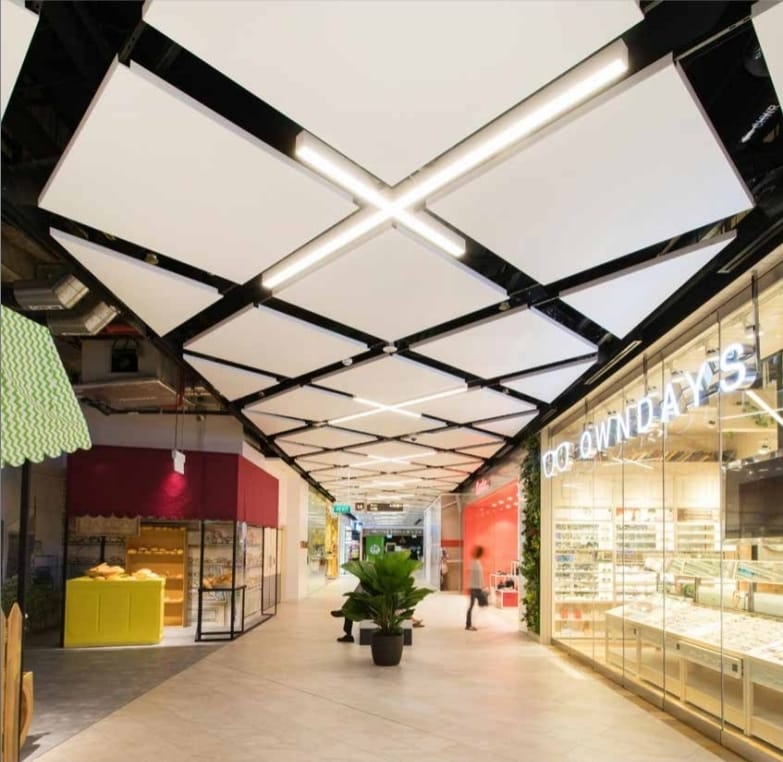
Related Ceiling Solutions
Ready For aLinear Ceiling?
Tell us about your space. We’ll help you choose between 84 R, 84 C, 150 C, 184 C, 300 C or 150 F systems.